
Palazzo Zani
Gino Zani's 1920s engineering hub, now home to the Facult...
- Where
- Reggio Calabria, Calabria
- Directions
- Directions
Palazzo Zani is a prominent architectural complex in Reggio Calabria, Italy, located on a rectangular lot bounded by Via Dei Bianchi, Via Felice Valentino, Corso Vittorio Emanuele III and Via Vitrioli, in the center of the city, a short distance from the seafront. Designed by the Sanmarinese engineer Gino Zani, the building was presented to the Building Commission in July 1920 and constructed during the city’s reconstruction in the 20th century. Originally known as the Palazzo del Genio Civile, the office of the state’s civil engineering corps, it currently serves as the seat of the Faculty of Law. It is not a typical tourist sight, and it is best treated as a piece of urban history seen from the street.
The context is essential. On December 28, 1908, a massive earthquake and tsunami destroyed Messina and Reggio Calabria, killing tens of thousands of people in the two cities, one of the worst natural disasters in European history. Reggio was almost entirely flattened, and in the following years it was rebuilt on a new plan, with a regular grid of wide streets, low buildings and earthquake-resistant construction, which gives the city its present character. The Genio Civile, the government’s engineering office, led much of the reconstruction, and its headquarters were among the first major public buildings to rise from the ruins, as a symbol of the state’s presence. The architect Gino Zani, from San Marino, worked in the engineering offices and designed several buildings in the city, in a sober classical style adapted to the needs of the time.
The structure consists of two levels plus a basement, adapting to the natural slope from Lungomare Matteotti up to Via Dei Bianchi, where it features a taller section. The facade displays uniform fronts with slightly protruding corner bodies. The ground floor is defined by rustication, the rough-cut stonework that gives a base a solid look, and arched windows with extended keystones. The Lungomare facade features a central body that is slightly higher and protruding, while the Via Dei Bianchi facade includes a wide staircase at the entrance. The proportions are balanced, and the details are restrained, in keeping with the building’s civic function, and low walls keep the building’s mass in line with the buildings around.
Visitors interested in early 20th-century architecture can appreciate the design from the exterior. The palace is a witness to the post-earthquake reconstruction efforts in Reggio Calabria. It represents a significant example of the architecture of the period in the region, which blends classical and modern elements. Exploring the surrounding area allows visitors to observe the integration of the building with the urban landscape. It is advisable to check local information for any public events or guided tours, though general access to the interior may be restricted to students and staff.
The Palazzo Zani offers a glimpse into the architectural evolution of Reggio Calabria during the interwar period. Nearby, the Lungomare Falcomatà, the seafront promenade with its views across the Strait of Messina to Sicily and Etna, the National Archaeological Museum, with the Riace Bronzes, and the cathedral are within walking distance, so a look at the palace fits into a walk along the city’s main axis.

More photos coming soon
Nearby Attractions
Other places to visit in Reggio Calabria
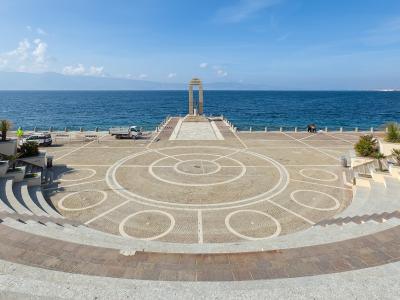
Arena dello Stretto (Anfiteatro Ciccio Franco)
Greek-style open-air theatre on the seafront, facing the Strait
City Promenades · Public Statues
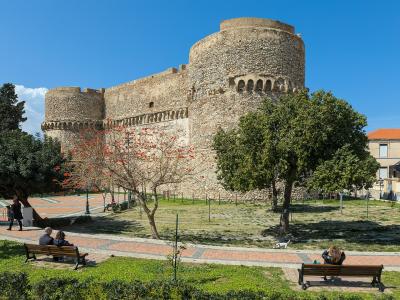
Castello Aragonese
Two great Aragonese towers on Piazza Castello, a fort since 536
History & Heritage · Castles & Fortresses
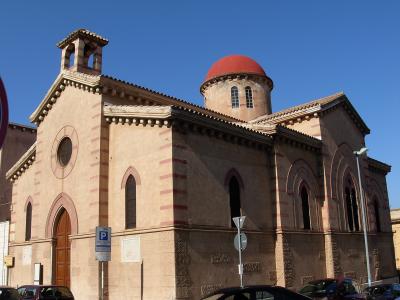
Chiesa degli Ottimati
Byzantine-Norman church rebuilt in 1933 with medieval mosaic floors
History & Heritage · Historic Churches

Chiesa di San Giorgio dei Greci
Oldest Christian site in Reggio Calabria, founded 1112
Architectural Monuments · Historic Churches
Questions people ask
Quick Facts
Best Time to Visit
Visit between April and June or September and October for mild temperatures and fewer crowds.